Slab foundation building in Baldwin Park CA - a level base for your new room
Adding a room, a garage or a back unit? We pour a level slab on a packed base, with a sealed vapor barrier underneath.
A slab foundation, poured right on the ground
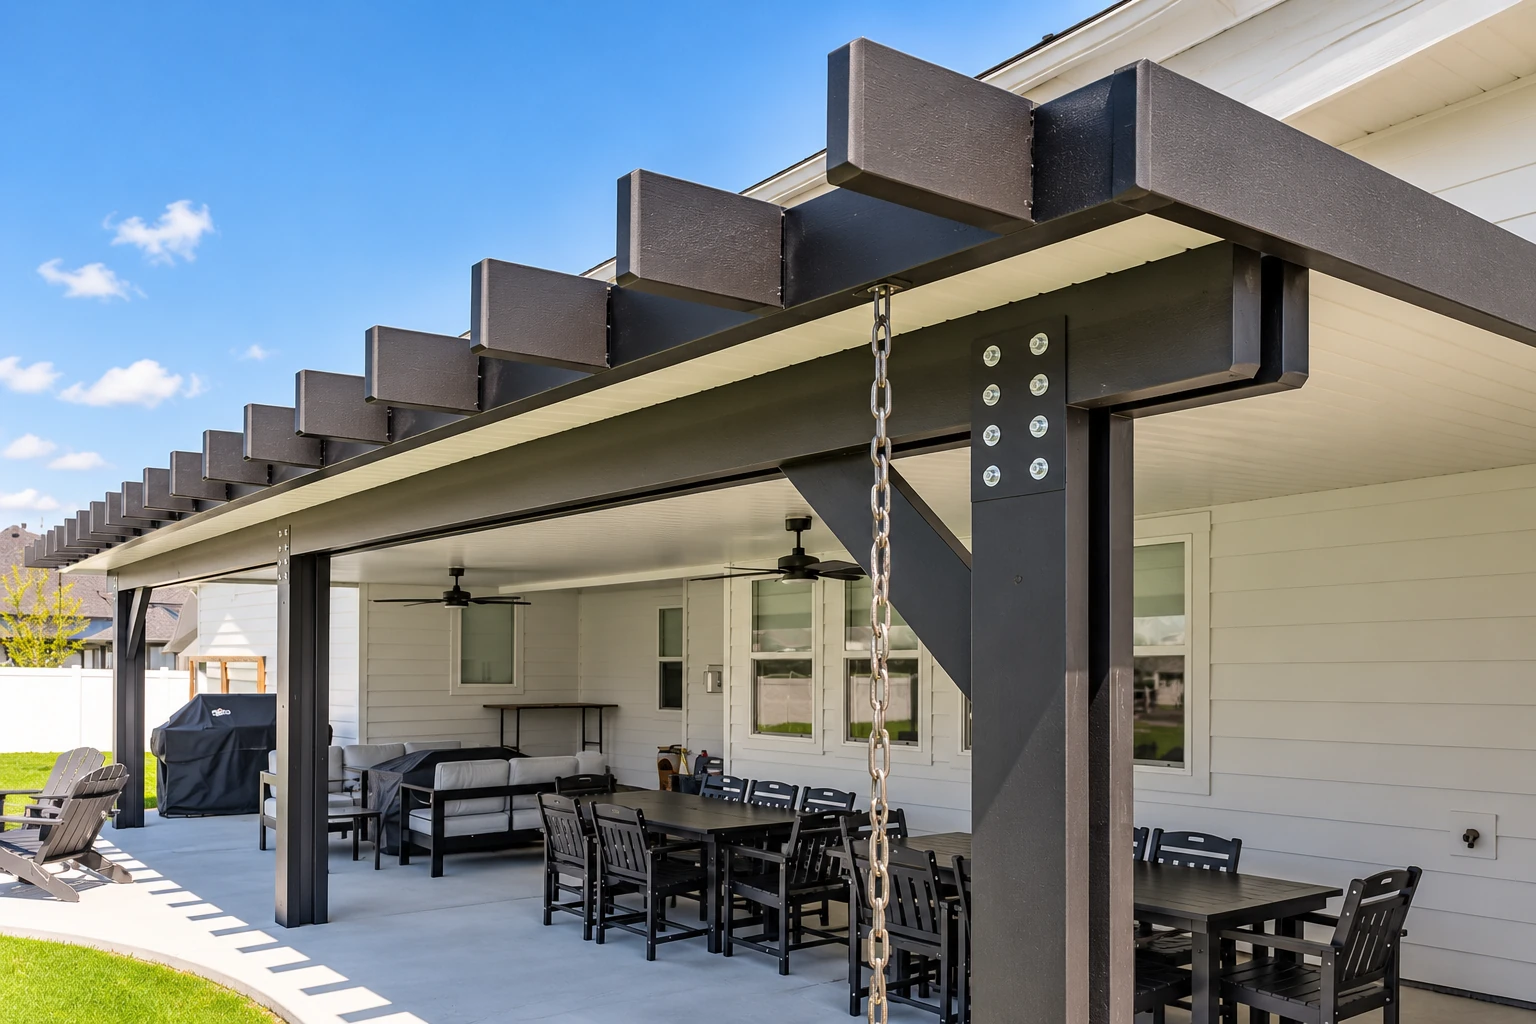
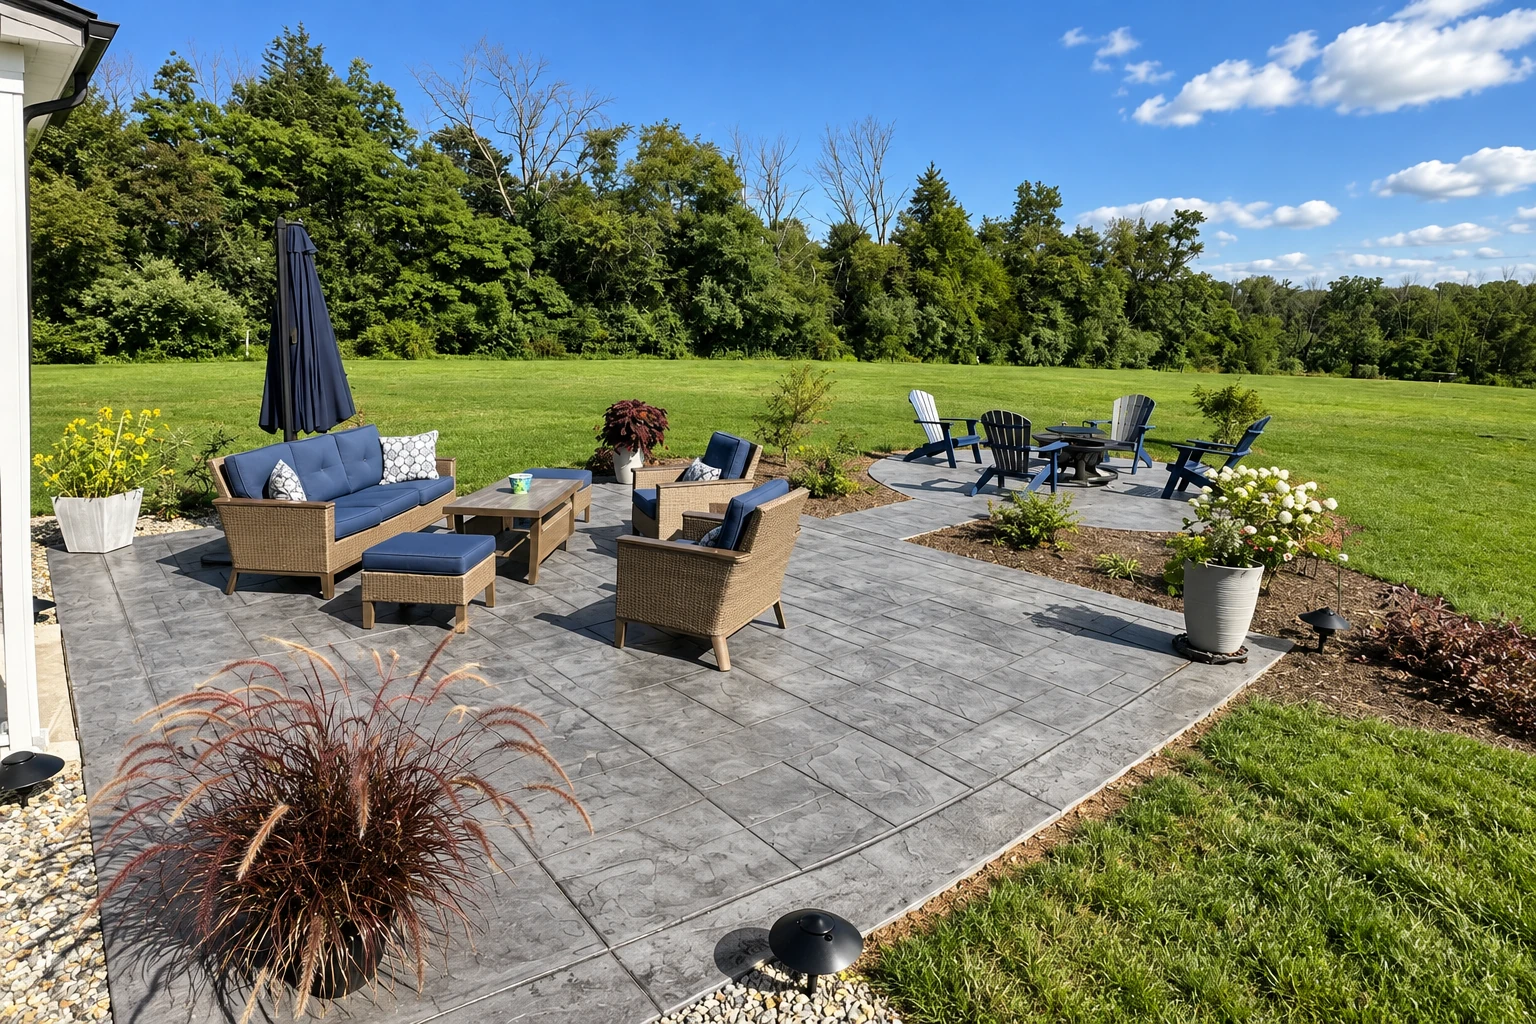
At All Star Baldwin Park Concrete, slab foundation building means a slab-on-grade. That's a concrete slab set right on the ground, and it serves as both the floor and the foundation for a new room, garage or back building. Our crew forms it, pours it and finishes it. I learned this work pouring slabs on new construction before I started the business in Baldwin Park in 2023.
Most of a slab foundation is work you'll never see once it's done. Before any concrete arrives, we lay a vapor barrier, a plastic sheet between the ground and the slab, and set the forms that hold the shape. The slab is the floor of a building, so we plan it around the walls and plumbing, not just the shape of the yard.
The price moves mostly with the slab's size, how easily a truck can reach the spot, how much digging the ground needs and what has to run up through the floor. The schedule turns on the permit, the inspections and the weather on pour day. When I come out, I'll put in writing what's included and what isn't.
What a slab foundation can do for your home
Solid ground for new space
A slab only stays put if the subgrade, the ground it rests on, stays put too. So we dig out and pack the base instead of raking loose dirt level, because loose dirt settles and takes the slab down with it.
A floor that meets the house
When the slab is for an addition, its height has to line up with the floor you already walk on, so you don't end up with a step or a ramp at the doorway. We set the forms to that height before anything is poured.
Water that runs away from the walls
Before we form anything, we check where rain runs on your lot. A slab that drains toward the new walls leaves water sitting at their base, so we shape the ground and the slab to send it the other way.
Slab foundation or a different concrete job?
If the plans show walls on top and a floor at ground level, you're looking at a slab foundation. If the building needs a floor raised off the ground over a crawl space, that's foundation installation. If you only need concrete under posts or a wall, concrete footings may be the whole job.
A big slab with nothing built on it is a different job again. A lot for cars is concrete parking lot building. That's flatwork, the kind of slab people drive and walk on, and it's laid out for traffic and drainage instead of walls and plumbing.
If you have drawn plans, they usually settle the question. If you don't, send me what you have, even a sketch, and I'll tell you which job it is before we talk about anything else.
What to settle before we pour your slab
Everything that runs through it
Water, drain and power lines that come up through the floor have to be in place before the pour, because moving them later means cutting concrete. Bring your plumber and electrician into the plan early so the slab goes around their work, not in its way.
Where the budget goes
When money gets tight, people usually want to cut the base first, since nobody sees it once the concrete is down. I'd rather spend there and keep everything else simple, because a smooth slab on a base that settles will still crack.
Getting concrete to the spot
When the slab goes in a back yard, we'll talk through how the concrete gets there and what's in the way, whether that's a gate, a fence or a planter. I want to leave your yard the way we found it, apart from the new slab.
Building a slab foundation in Baldwin Park
Baldwin Park's Building and Safety Division issues building permits, reviews plans and inspects sites under the state codes the city has adopted. Its plan review list names ADUs, additions and new homes, but not slab foundations, so ask them at 626-813-5265 about yours. When a permit is needed, we find out which office covers your address and handle it as part of the job.
A slab foundation can sit under a room added on, a garage or a small unit in the back yard. Tell us what's going on top, whether you have plans and how a truck would reach the spot. We're based in Baldwin Park and work in the cities around it, including West Covina and El Monte.
What people ask before a slab foundation
How much does a slab foundation cost in the Los Angeles area?
Installed slab foundation work in the Los Angeles area usually runs about $8 to $16 per square foot. That's a range for the whole area, not a quote from us. Where your job lands depends on the size, the access, the digging and what runs through the slab, and I'll write all of that out at the estimate.
Why do you put a vapor barrier under a slab foundation?
It helps limit ground moisture that can affect your flooring and the rooms above, according to one barrier maker. Barriers are commonly specified where vapor, radon, methane or soil moisture needs to be controlled, so it's fair to ask whether your plan includes one.
Does a vapor barrier need to be sealed around pipes in the slab?
Yes. In one maker's placement steps, the barrier is sealed around pipes and columns so it forms one continuous sheet below the slab and at its edges. We seal ours the same way, and I check it for tears right before the concrete goes in, since another maker's guide says any tear gets fixed before the pour.
Who is licensed to do concrete work in California?
California's contractor licensing board, the CSLB, licenses concrete contractors for flat and other concrete work. Ask any contractor which license class they hold before you sign anything. We're licensed and fully insured.
Will my new slab foundation crack like my old driveway did?
Concrete can crack, but most cracks we see come from a base that settled, a pour in midday heat, or joints cut late or skipped. We pack the base and pour early in the day. Where the plans call for them, we cut control joints, shallow grooves that give the slab a straight line to crack along.
How long does it take to build a slab foundation in Baldwin Park?
The calendar depends more on the permit and the weather than on the pour itself. Plan review, inspections and curing, the wait while concrete gains strength before anyone builds on it, all set the pace. At the estimate, I'll walk you through the order of things so you know when your framer can start.
Tell us about your slab foundation project
Send the address, the slab's rough size in square feet and any plans. We'll reply within one business day to set up a free on-site estimate, no obligation.
(626) 412-8829Mon–Fri: 6 AM–11 PM, Sat–Sun: 7 AM–11 PM